Debbie Bain

BEDS3
BATHS2 full 1 partial
SQUARE FEET2,991
MLS#24177954
STATUSActive
PROPERTY TYPEResidential - Single Family
Property Description
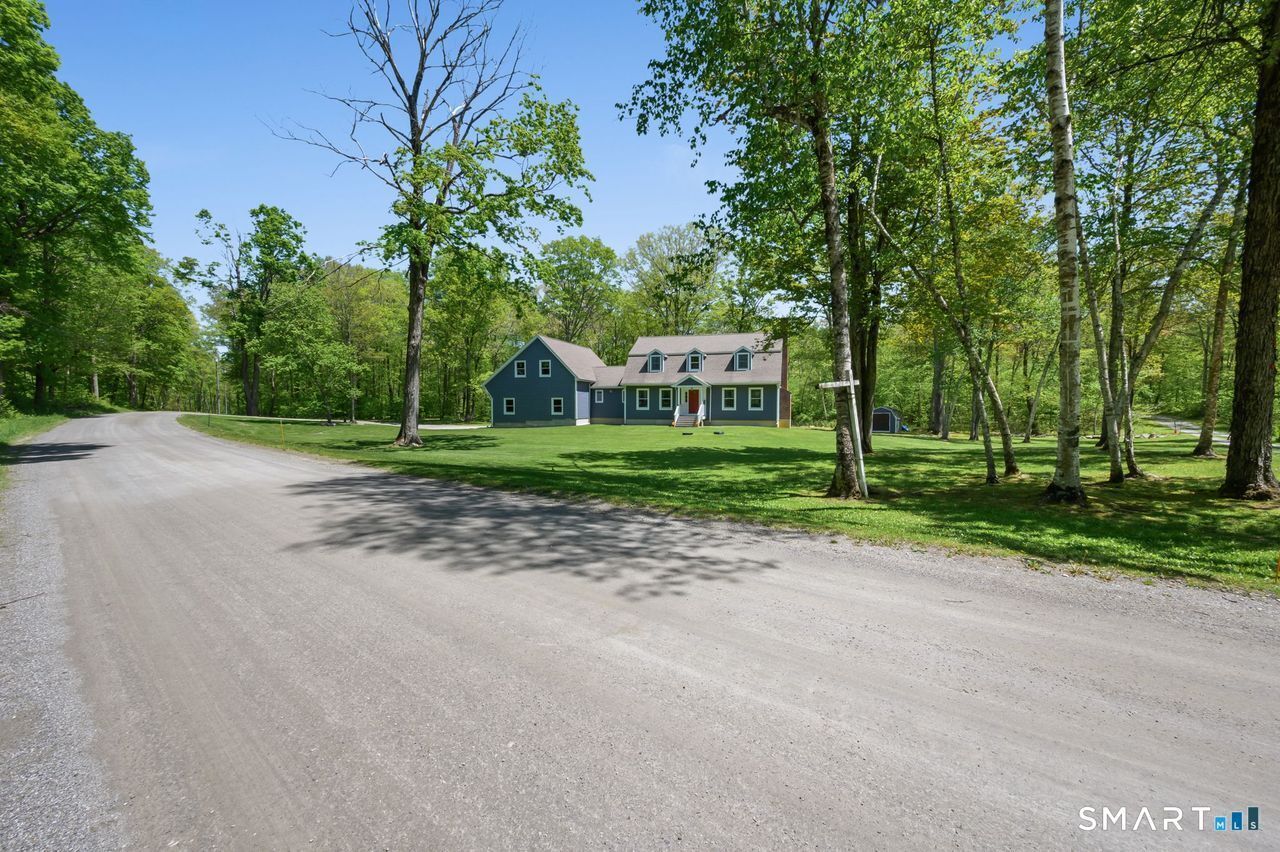
Welcome to this beautifully maintained custom-built home tucked away in a peaceful, private setting surrounded by mature trees and wide open lawn space in Litchfield County. This charming Cape Cod-style home features striking blue-gray siding, crisp white trim, dormer windows and a 3 bay garage, offering a possible in-law apartment above. The interior offers nicely kept hardwood floors flowing through-out the main floor, natural light through large windows, a main level laundry room, half bath, an office, a large eat-in kitchen, a formal dining room, and a spacious living room with a brick fireplace insert. The upper level features a large master bedroom with the choice to put your personal touch on the flooring, a large walk-in closet, 9ft+ ceilings and a beautiful master bath leading through french doors. On the second floor you will also find two well sized bedrooms, and a full bath. Newly installed in the basement, you will find meticulously kept mechanicals and ample room for storage with a walkout. Don't miss the chance to own this wonderful home in the most sought after area in the Northwest corner, only two hours from the city, multiple private schools, skiing, golfing, equestrian stables, airports and train stations in close proximity.
Property Features
Property Type: Residential - Single Family
Basement: Full
Cooling: Central Air
Fireplaces: 1
Fuel Type: Oil
Garage: 3 car attached
Heating: Hot Water
Home Style: Cape Cod, Colonial
Lot Size: 3.02 Acres
Roof Type: Asphalt Shingle
Taxes: $6,005
Year Built: 1998
Feature Descriptions
Appliances: Cook Top, Wall Oven, Refrigerator, Dishwasher, Washer, Dryer
Days on Site: 4
Exterior: Vinyl Siding
Lot: Level Lot
Sewer: Septic
Water: Private Well
Waterfront: Not Applicable
Local Schools
High School: Housatonic
Elementary School: Sharon Center
Listed By / Shown By
Listing By
Agency Name: Coldwell Banker Realty
Agent Name: Caroline Bailey
Agency Phone: (860) 3544111

Shown By
Agent Name: Debbie Bain
Agent Phone: (860) 488-1417
Agency Title: Bain Real Estate

Estimate Your Payment
Estimated Payment
$ 3,518.58 per month $2,668.45 Principal & Interest $500.42 Property Tax $349.71 Homeowner's InsuranceChange Payment Information
The data relating to real estate for sale on this website appears in part through the SMARTMLS Internet Data Exchange program, a voluntary cooperative exchange of property listing data between licensed real estate brokerage firms, and is provided by SMARTMLS through a licensing agreement. Listing information is from various brokers who participate in the SMARTMLS IDX program and not all listings may be visible on the site. The property information being provided on or through the website is for the personal, non-commercial use of consumers and such information may not be used for any purpose other than to identify prospective properties consumers may be interested in purchasing. Some properties which appear for sale on the website may no longer be available because they are for instance, under contract, sold or are no longer being offered for sale. Property information displayed is deemed reliable but is not guaranteed. . Copyright 2021 SmartMLS, Inc.
Privacy Policy / DMCA Notice / ADA Accessibility


This site is hosted, designed and copyright
© 1994 - 2026 by
Delta Media Group, Inc. -- Patent Pending --
104 Lambert | MLS# 24177954
This single family home located at 104 Lambert , Sharon, CT 06069 is currently listed for sale with an asking price of $1,199,000. This property was built in 1998 and has 3 bedrooms and 2 full and 1 partial baths with 2991 sq. ft. Search Sharon real estate on debain.bainrealestate.com today.