Debbie Bain

BEDS4
BATHS3 full
SQUARE FEET2,305
MLS#24174793
STATUSUnder Contract - Continue to Show
PROPERTY TYPEResidential - Single Family
Property Description
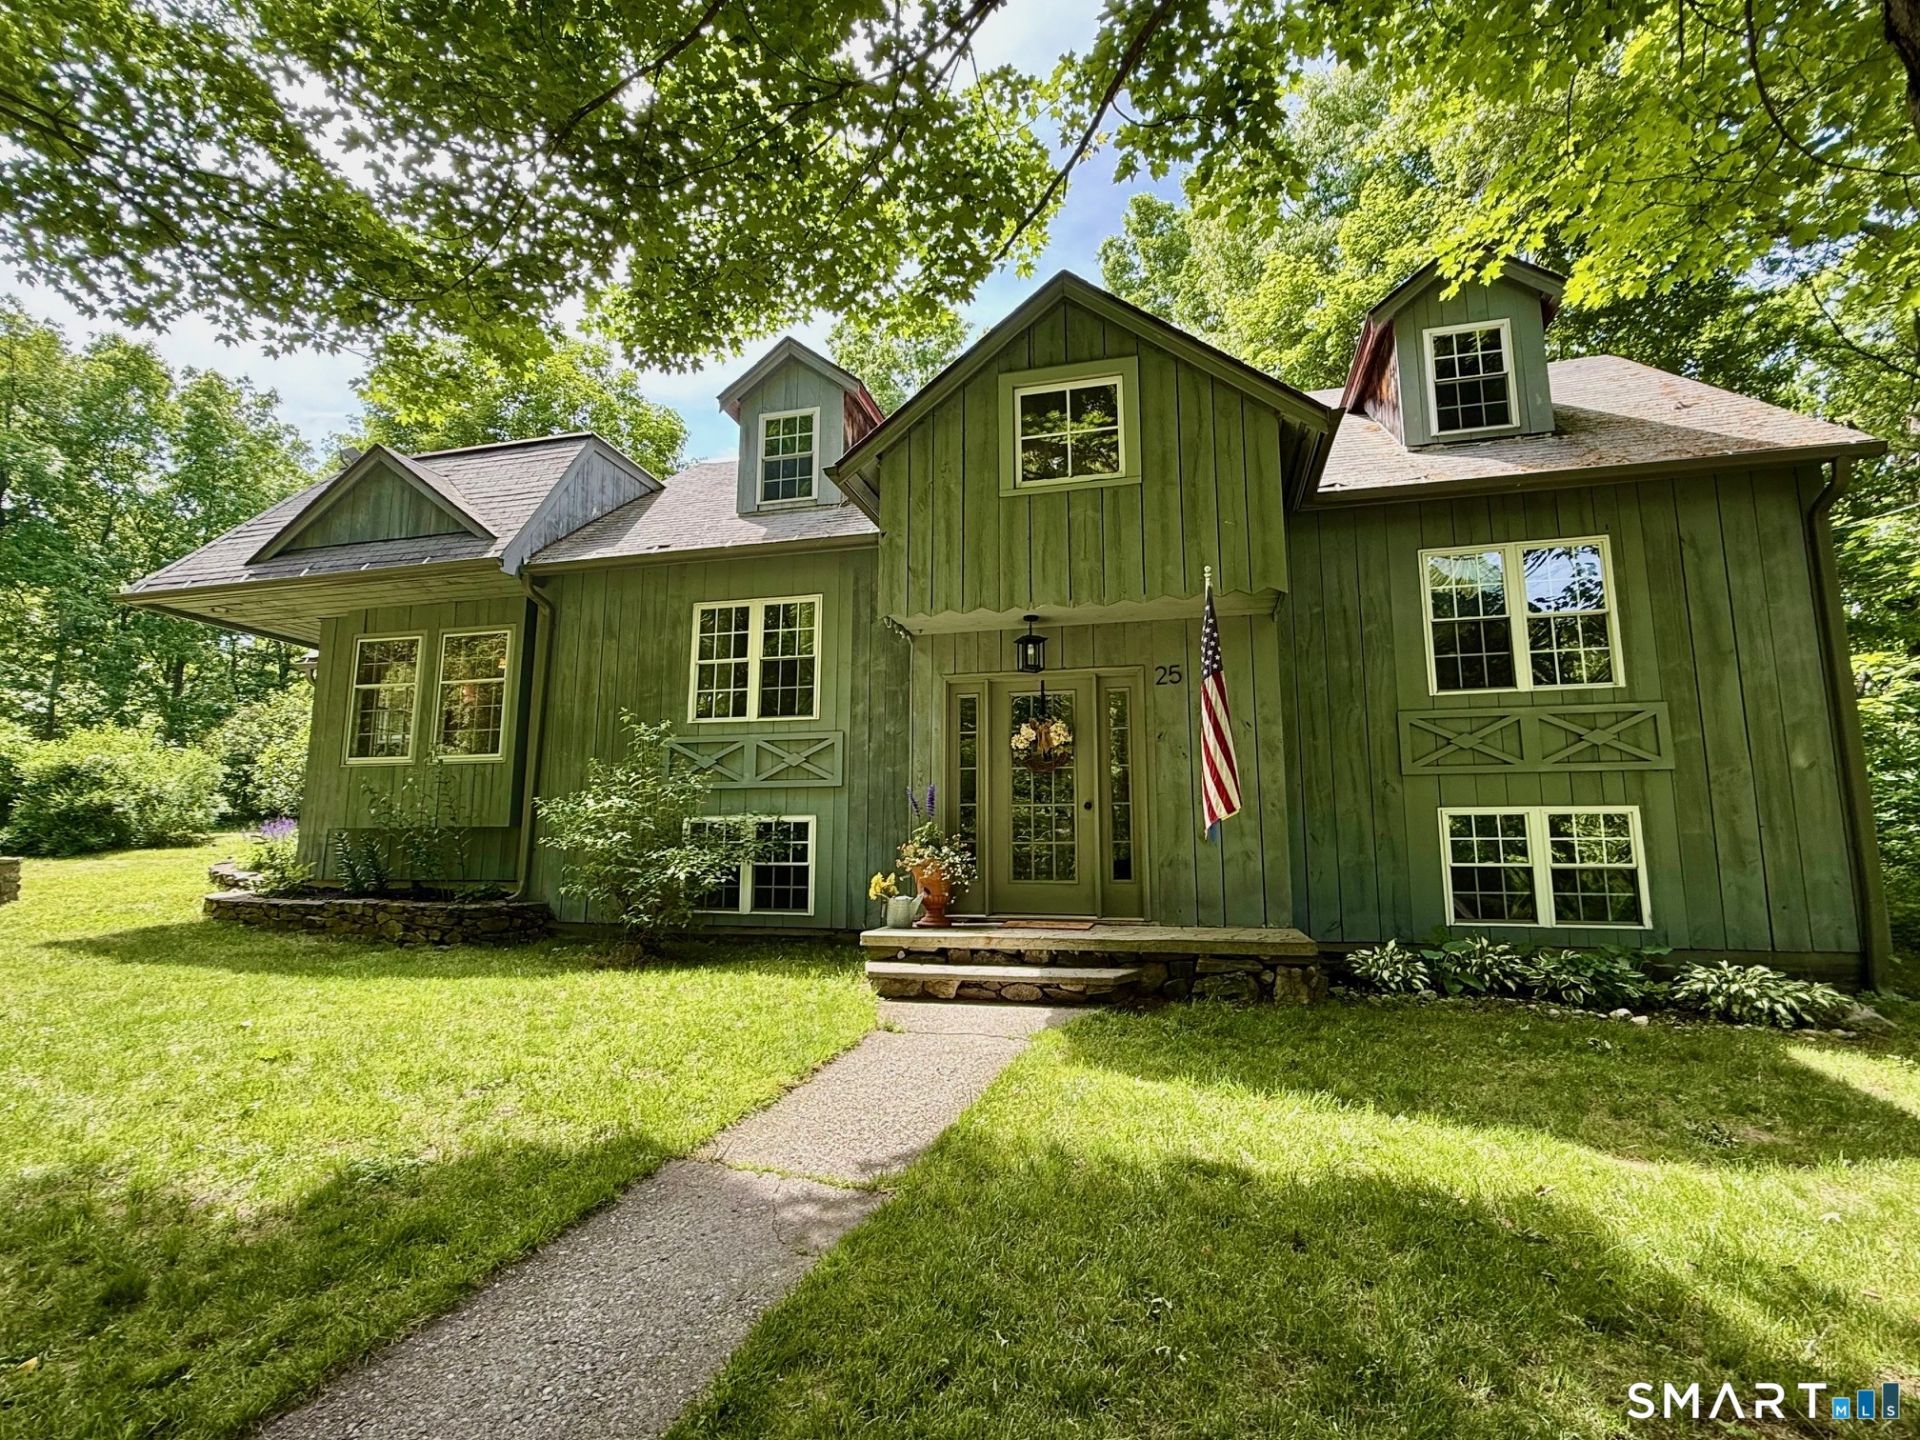
Make this Your Home! YOUR PEACEFUL HAVEN: Tucked on a quiet dead-end road near Kent Village, this 1.5-acre retreat offers a 4-bedroom, 3-bath contemporary home blending rustic warmth with modern comfort. Cathedral ceilings and honey-toned wide-plank floors open into a bright kitchen and dining area with a striking stone cutout. The living room features a large stone fireplace. The kitchen offers a walk-in pantry and a sunlit morning nook overlooking your private side yard. The primary suite has its own en-suite bath, plus a hidden office for quiet work. Upstairs, one bedroom includes an attached office; another suits an art studio or playroom. The finished basement is ready for a gym, game room, or creative space. Outside: a peach tree, rhubarb, wild berries, fragrant lilacs, and a rock garden of returning peonies and lilies each year.Updates: new septic (2022), new well pump & pressure tank (2024).Minutes to schools, shops, restaurants, and Mohawk Ski Area; 20 minutes to Harlem Valley Train Station Come make this your home - at a price that won't last.
Property Features
Property Type: Residential - Single Family
Basement: Crawl Space, Full, Partially Finished
Cooling: None
Fireplaces: 1
Fuel Type: Oil
Garage: 2
Heating: Hot Water
Home Style: Contemporary
Lot Size: 1.50 Acres
Roof Type: Asphalt Shingle
Taxes: $6,031
Year Built: 1975
Amenities
Cable - Available
Feature Descriptions
Appliances: Gas Cooktop, Refrigerator
Days on Site: 112
Energy Saving Features: Fireplace Insert, Storm Windows, Thermopane Windows
Exterior: Vertical Siding, Wood
Exterior: Deck
Lot: Secluded, Lightly Wooded, Level Lot
Parking Spaces: 10
Sewer: Septic
Water: Private Water System
Waterfront: Beach Rights, Access
Local Schools
High School: Housatonic
Elementary School: Kent Primary
Listed By / Shown By
Listing By
Agency Name: BRealEstate.net
Agent Name: Bonnie Sue Bevans
Agency Phone: (860) 9271819

Shown By
Agent Name: Debbie Bain
Agent Phone: (860) 488-1417
Agency Title: Bain Real Estate

Estimate Your Payment
Estimated Payment
$ 1,761.20 per month $1,112.78 Principal & Interest $502.58 Property Tax $145.83 Homeowner's InsuranceChange Payment Information
The data relating to real estate for sale on this website appears in part through the SMARTMLS Internet Data Exchange program, a voluntary cooperative exchange of property listing data between licensed real estate brokerage firms, and is provided by SMARTMLS through a licensing agreement. Listing information is from various brokers who participate in the SMARTMLS IDX program and not all listings may be visible on the site. The property information being provided on or through the website is for the personal, non-commercial use of consumers and such information may not be used for any purpose other than to identify prospective properties consumers may be interested in purchasing. Some properties which appear for sale on the website may no longer be available because they are for instance, under contract, sold or are no longer being offered for sale. Property information displayed is deemed reliable but is not guaranteed. . Copyright 2021 SmartMLS, Inc.
Privacy Policy / DMCA Notice / ADA Accessibility


This site is hosted, designed and copyright
© 1994 - 2026 by
Delta Media Group, Inc. -- Patent Pending --
25 Bald Hill | MLS# 24174793
This single family home located at 25 Bald Hill, Kent, CT 06785 is currently listed for sale with an asking price of $500,000. This property was built in 1975 and has 4 bedrooms and 3 full baths with 2305 sq. ft. Search Kent real estate on debain.bainrealestate.com today.