Debbie Bain

BEDS5
BATHS5 full 1 partial
SQUARE FEET5,861
MLS#24204600
STATUSActive
PROPERTY TYPEResidential - Single Family
Property Description
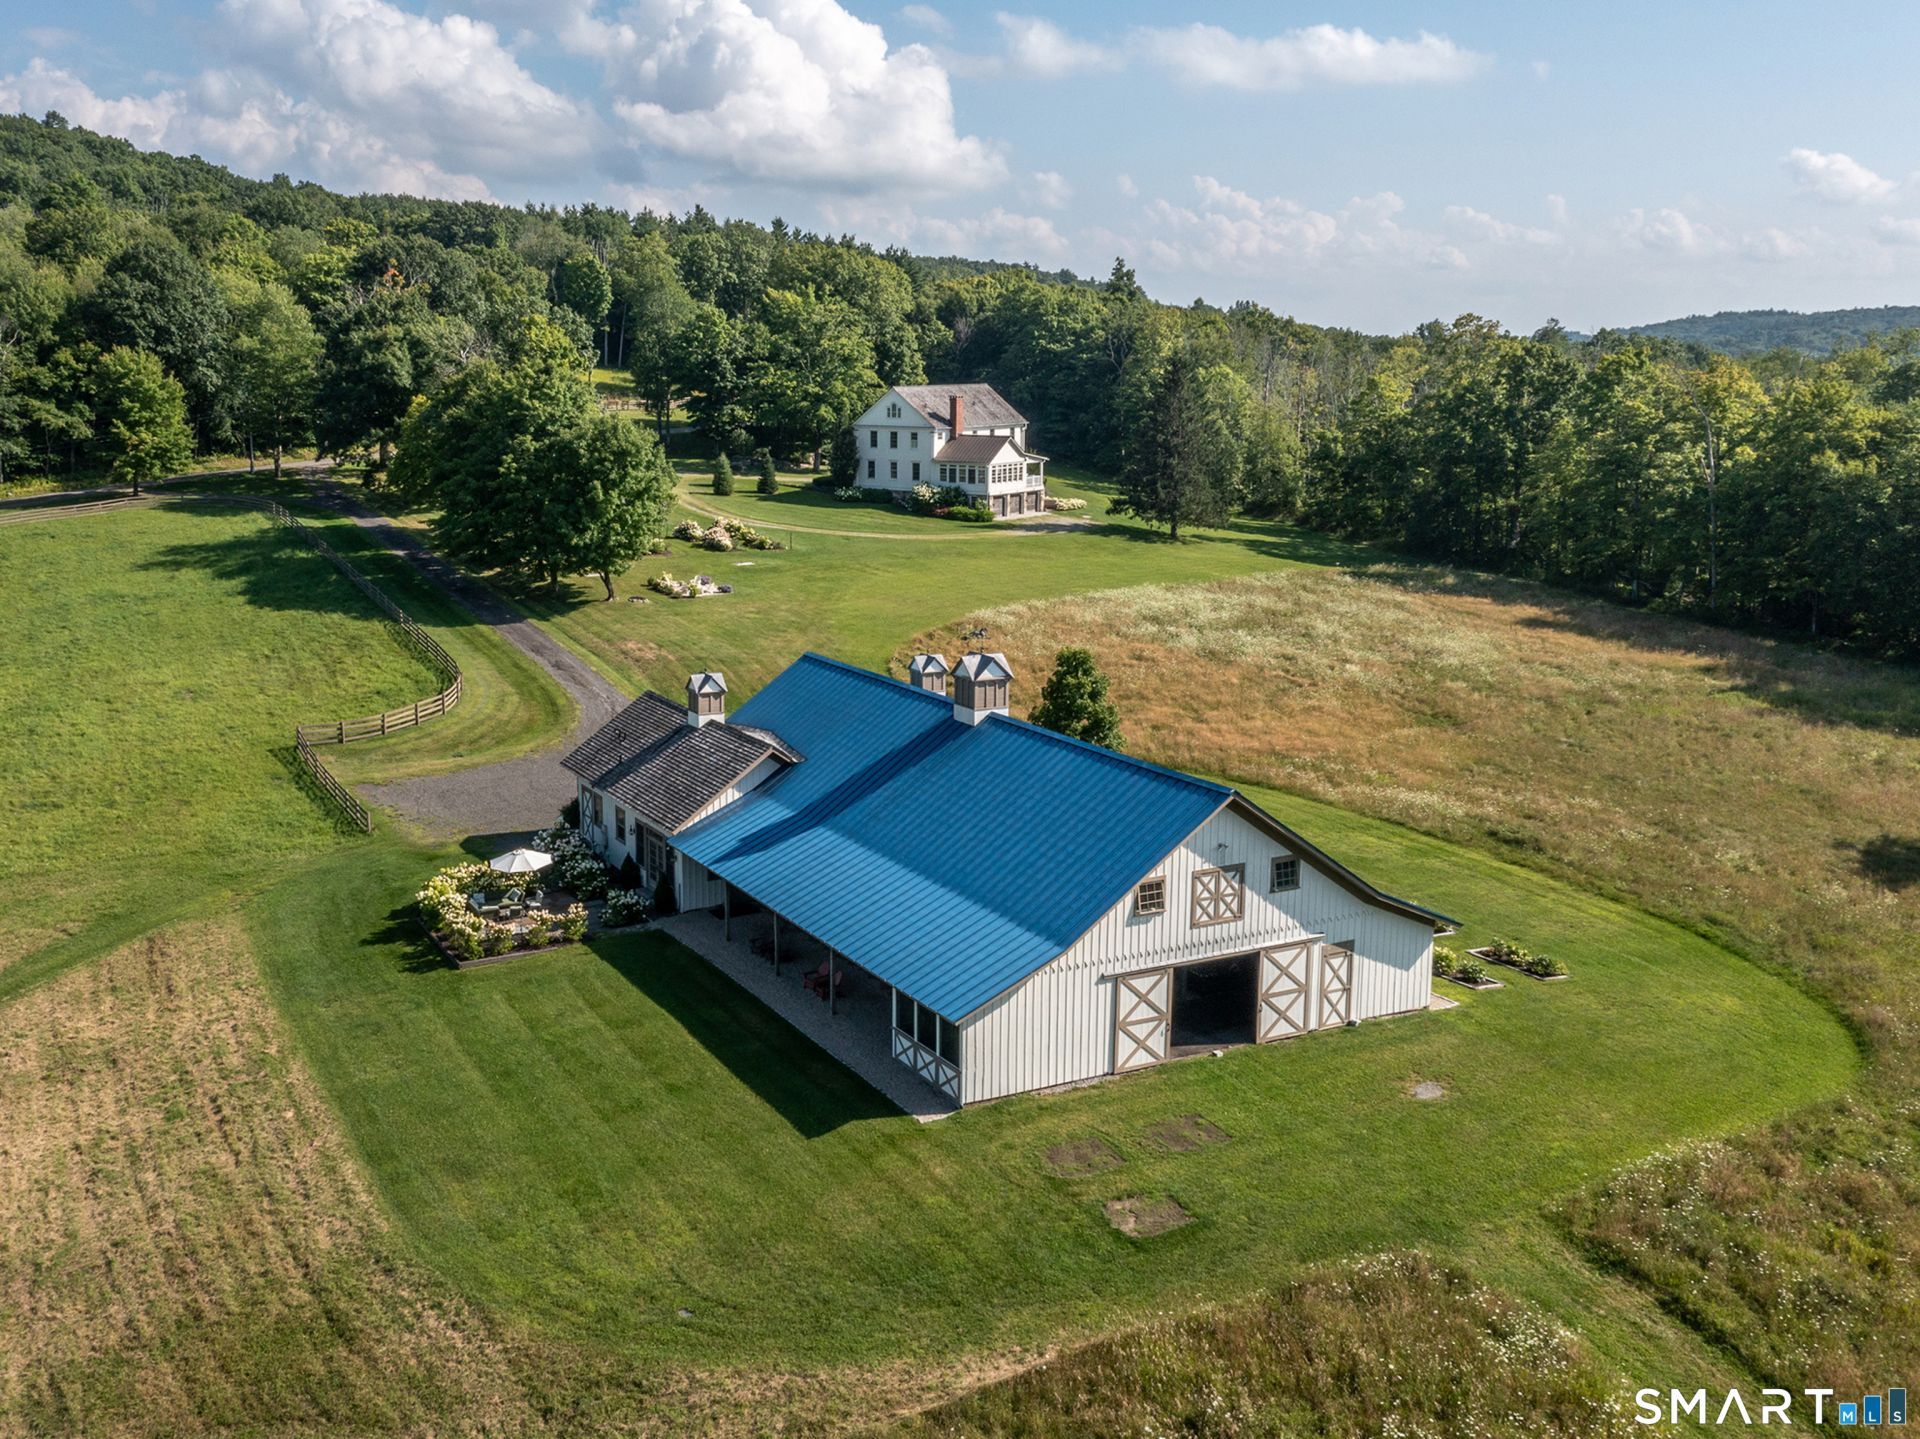
Situated on approximately twenty acres and surrounded by Litchfield Land Trust's Prospect Mountain Preserve and the private holdings of the Marshepaug Club, Arcadia stands as one of Litchfield County's premier properties. The current owners are exceptional stewards and have made significant investments in the dwellings, infrastructure, and surrounding landscape. Rarely does a property come to market that includes a fully renovated home, a meticulously restored barn, pastures, meadows, and gardens. The perfect blend of classic Colonial architecture and tasteful, high-quality modern amenities. Highlights include five en-suite bedrooms, a Vermont slate roof, wide-plank oak flooring, a professional chef's kitchen with a Lacanche range, antique beams, and a wellness center with a sauna and gym space. The property features a comprehensive technology package with integrated smart-home systems, advanced connectivity, security, climate, lighting, and irrigation controls. The current owners thoughtfully reimagined the barn complex for entertaining, incorporating a guest suite, party room, wine cellar, catering scullery, workroom, loft, bar, and hot tub within a screened-in porch. Outdoor entertaining spaces abound, with stone patios, gardens, mahogany decking, pergolas and views. The property is minutes from skiing at Mohawk Mt. and Litchfield Land Trust trails. Arcadia represents an exceptional and rare opportunity to enjoy a country lifestyle within two hours of New York City.
Property Features
Property Type: Residential - Single Family
Basement: Full, Heated, Garage Access, Cooled, Interior Access, Liveable Space, Full With Walk-Out
Cooling: Central Air
Fireplaces: 2
Fuel Type: Propane
Garage: 3
Heating: Hot Air
Home Style: Colonial
Lot Size: 19.60 Acres
Roof Type: Slate
Taxes: $26,851
Year Built: 2010
Amenities
Audio System
Auto Garage Door Opener
Cable - Pre-wired
Sauna
Security System
Feature Descriptions
Appliances: Gas Range, Range Hood, Refrigerator, Freezer, Dishwasher, Washer, Dryer, Wine Chiller
Days on Site: 4
Energy Saving Features: Generator, Programmable Thermostat, Thermopane Windows
Exterior: Clapboard
Exterior: Barn, Gutters, Hot Tub, French Doors, Patio, Fruit Trees, Garden Area, Covered Deck, Paddock
Lot: Additional Land Avail., Borders Open Space, Cleared, Professionally Landscaped, Rolling
Sewer: Septic
Water: Private Well
Waterfront: Not Applicable
Local Schools
High School: Lakeview High School
Elementary School: Litchfield Center School
Listed By / Shown By
Listing By
Agency Name: W. Raveis Lifestyles Realty
Agent Name: Jessica Travelstead
Agency Phone: (860) 8680511

Shown By
Agent Name: Debbie Bain
Agent Phone: (860) 488-1417
Agency Title: Bain Real Estate

Estimate Your Payment
Estimated Payment
$ 11,526.17 per month $8,212.34 Principal & Interest $2,237.58 Property Tax $1,076.25 Homeowner's InsuranceChange Payment Information
The data relating to real estate for sale on this website appears in part through the SMARTMLS Internet Data Exchange program, a voluntary cooperative exchange of property listing data between licensed real estate brokerage firms, and is provided by SMARTMLS through a licensing agreement. Listing information is from various brokers who participate in the SMARTMLS IDX program and not all listings may be visible on the site. The property information being provided on or through the website is for the personal, non-commercial use of consumers and such information may not be used for any purpose other than to identify prospective properties consumers may be interested in purchasing. Some properties which appear for sale on the website may no longer be available because they are for instance, under contract, sold or are no longer being offered for sale. Property information displayed is deemed reliable but is not guaranteed. . Copyright 2021 SmartMLS, Inc.
Privacy Policy / DMCA Notice / ADA Accessibility


This site is hosted, designed and copyright
© 1994 - 2026 by
Delta Media Group, Inc. -- Patent Pending --
287 Prospect Mountain | MLS# 24204600
This single family home located at 287 Prospect Mountain, Litchfield, CT 06759 is currently listed for sale with an asking price of $3,690,000. This property was built in 2010 and has 5 bedrooms and 5 full and 1 partial baths with 5861 sq. ft. Search Litchfield real estate on debain.bainrealestate.com today.