Debbie Bain

BEDS5
BATHS3 full
SQUARE FEET1,365
MLS#24178189
STATUSActive
PROPERTY TYPEResidential - Single Family
Property Description
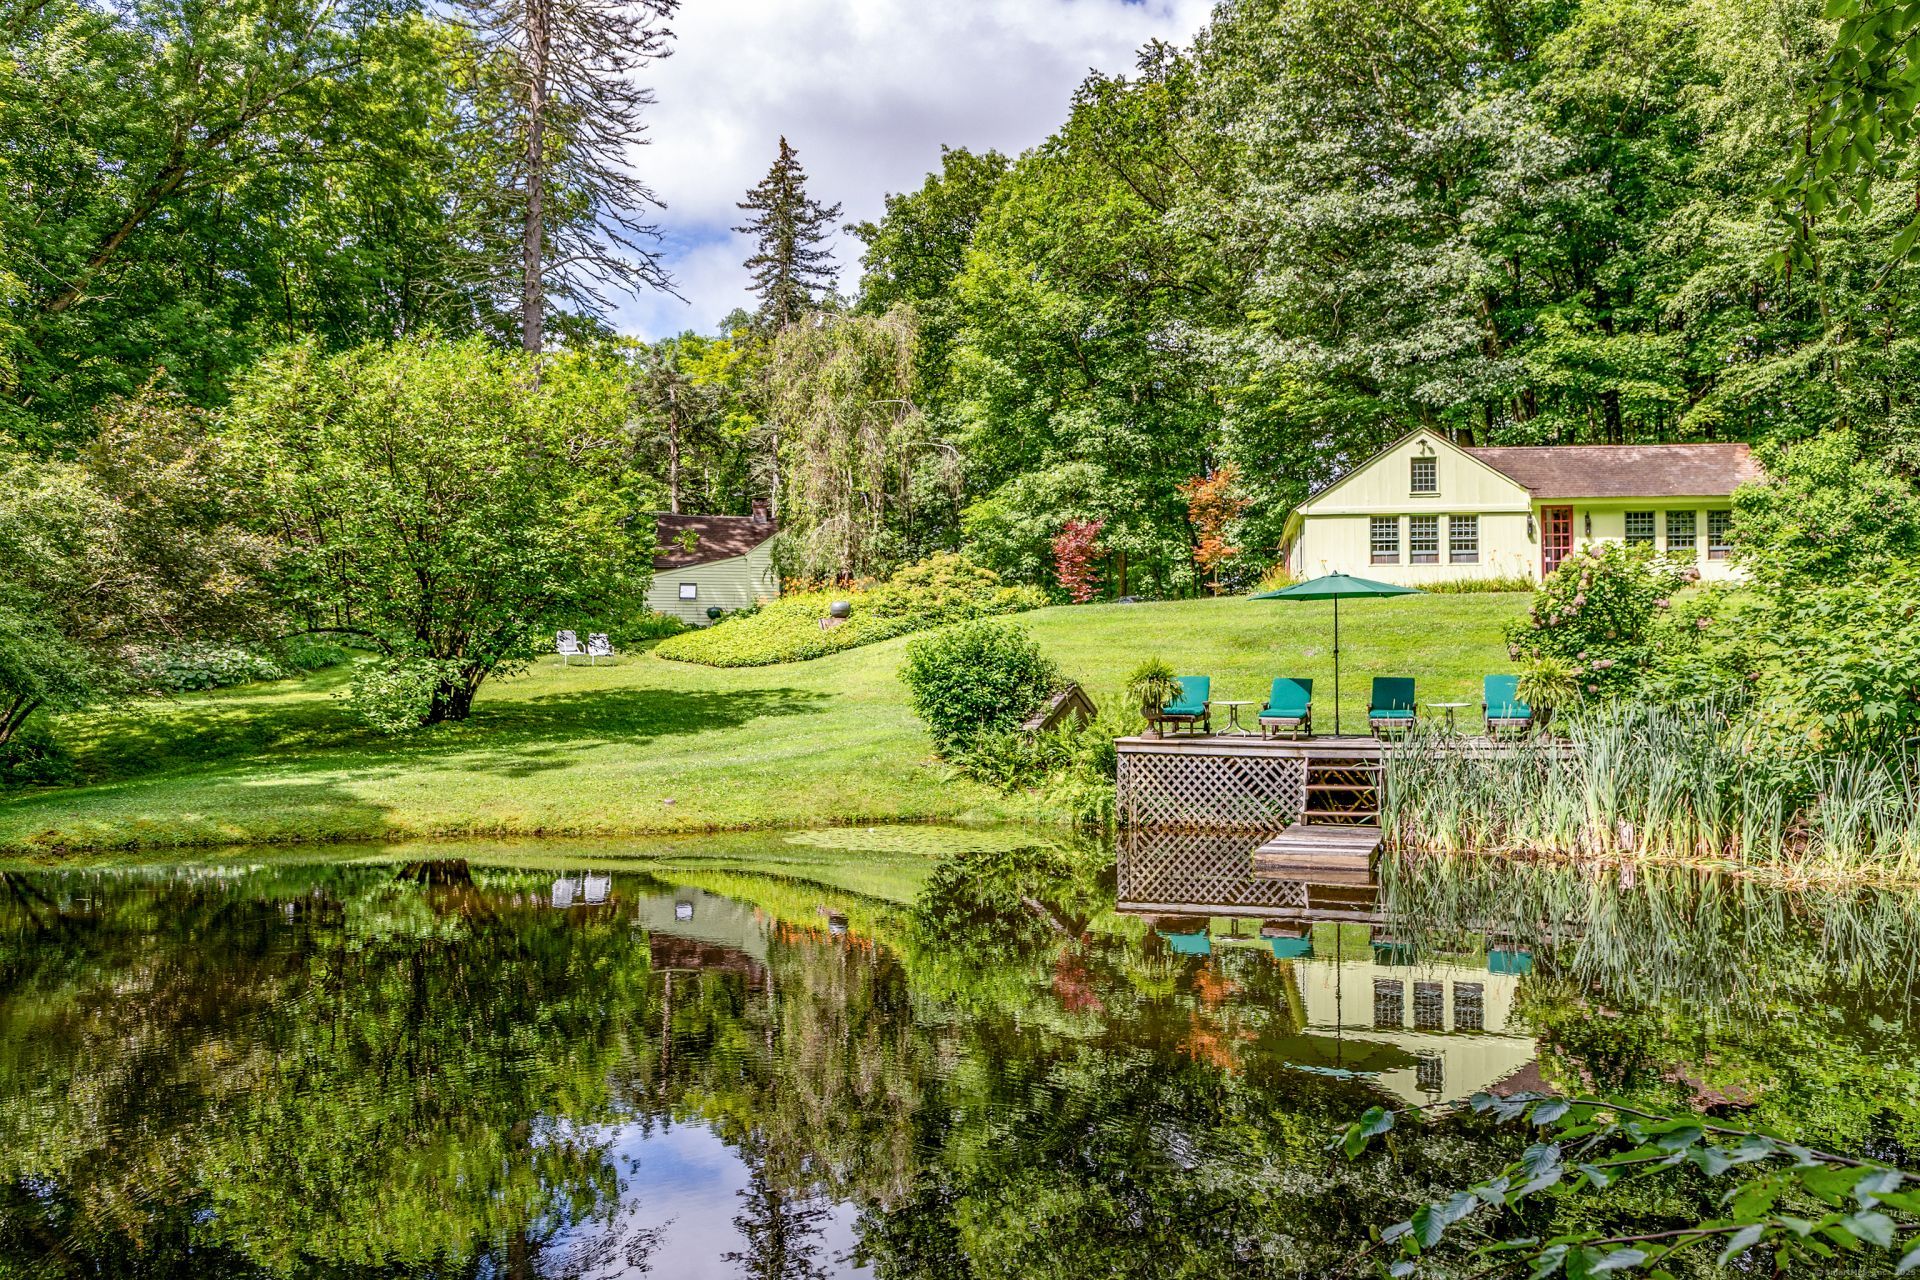
Cottage & Guest House Located in pastoral Southern Roxbury, just 90 minutes from New York City. Set on 2 acres, the property features a historic c.1817 three-bedroom antique cape-featured in Elle Decor-a charming two-bedroom guest house. The main residence exudes rustic character, with original hand-hewn beams, wide-plank oak floors, a wood-burning fireplace, and classic plaster walls. At its heart is a spacious eat-in kitchen, flanked by a formal dining room and library on one side, and a sunlit living room wrapped in windows on the other. The 658 square-foot guest house overlooks the spring-fed pond and includes a generous living room, two bedrooms, and a full bath-serviced by its own septic. The grounds are serene and beautifully landscaped, with a cantilevered "waterfront" sun deck, mature trees, lush gardens, and gently rolling lawn. This charming home blends history, potential, and natural beauty in one of Litchfield County's most coveted locations., Additional acreage available- separate 6.71-acre buildable lot with potential for a spacious custom home at the end of a long, private driveway. Total square footage is combined main house and guest house.
Property Features
Property Type: Residential - Single Family
Basement: Partial
Cooling: None
Fireplaces: 1
Fuel Type: Electric
Garage: 1
Heating: Baseboard
Home Style: Cape Cod
Lot Size: 2.00 Acres
Roof Type: Wood Shingle
Taxes: $4,879
Year Built: 1817
Feature Descriptions
Appliances: Gas Range, Refrigerator, Dishwasher, Washer, Dryer
Days on Site: 52
Exterior: Deck, Garden Area, Guest House, Stone Wall, Patio
Exterior: Wood
Lot: Lightly Wooded, Sloping Lot
Sewer: Septic
Water: Private Well
Waterfront: Pond, Walk to Water
Local Schools
High School: Per Board of Ed
Elementary School: Per Board of Ed
Listed By / Shown By
Listing By
Agency Name: William Pitt Sotheby's Int'l
Agent Name: Jeffrey Phillips
Agency Phone: (860) 8686600

Shown By
Agent Name: Debbie Bain
Agent Phone: (860) 488-1417
Agency Title: Bain Real Estate

Estimate Your Payment
Estimated Payment
$ 2,231.58 per month $1,613.54 Principal & Interest $406.58 Property Tax $211.46 Homeowner's InsuranceChange Payment Information
The data relating to real estate for sale on this website appears in part through the SMARTMLS Internet Data Exchange program, a voluntary cooperative exchange of property listing data between licensed real estate brokerage firms, and is provided by SMARTMLS through a licensing agreement. Listing information is from various brokers who participate in the SMARTMLS IDX program and not all listings may be visible on the site. The property information being provided on or through the website is for the personal, non-commercial use of consumers and such information may not be used for any purpose other than to identify prospective properties consumers may be interested in purchasing. Some properties which appear for sale on the website may no longer be available because they are for instance, under contract, sold or are no longer being offered for sale. Property information displayed is deemed reliable but is not guaranteed. . Copyright 2021 SmartMLS, Inc.
Privacy Policy / DMCA Notice / ADA Accessibility


This site is hosted, designed and copyright
© 1994 - 2026 by
Delta Media Group, Inc. -- Patent Pending --
50 Southbury | MLS# 24178189
This single family home located at 50 Southbury , Roxbury, CT 06783 is currently listed for sale with an asking price of $725,000. This property was built in 1817 and has 5 bedrooms and 3 full baths with 1365 sq. ft. Search Roxbury real estate on debain.bainrealestate.com today.