Debbie Bain

BEDS5
BATHS4 full
SQUARE FEET3,350
MLS#24201095
STATUSActive
PROPERTY TYPEResidential - Single Family
Property Description
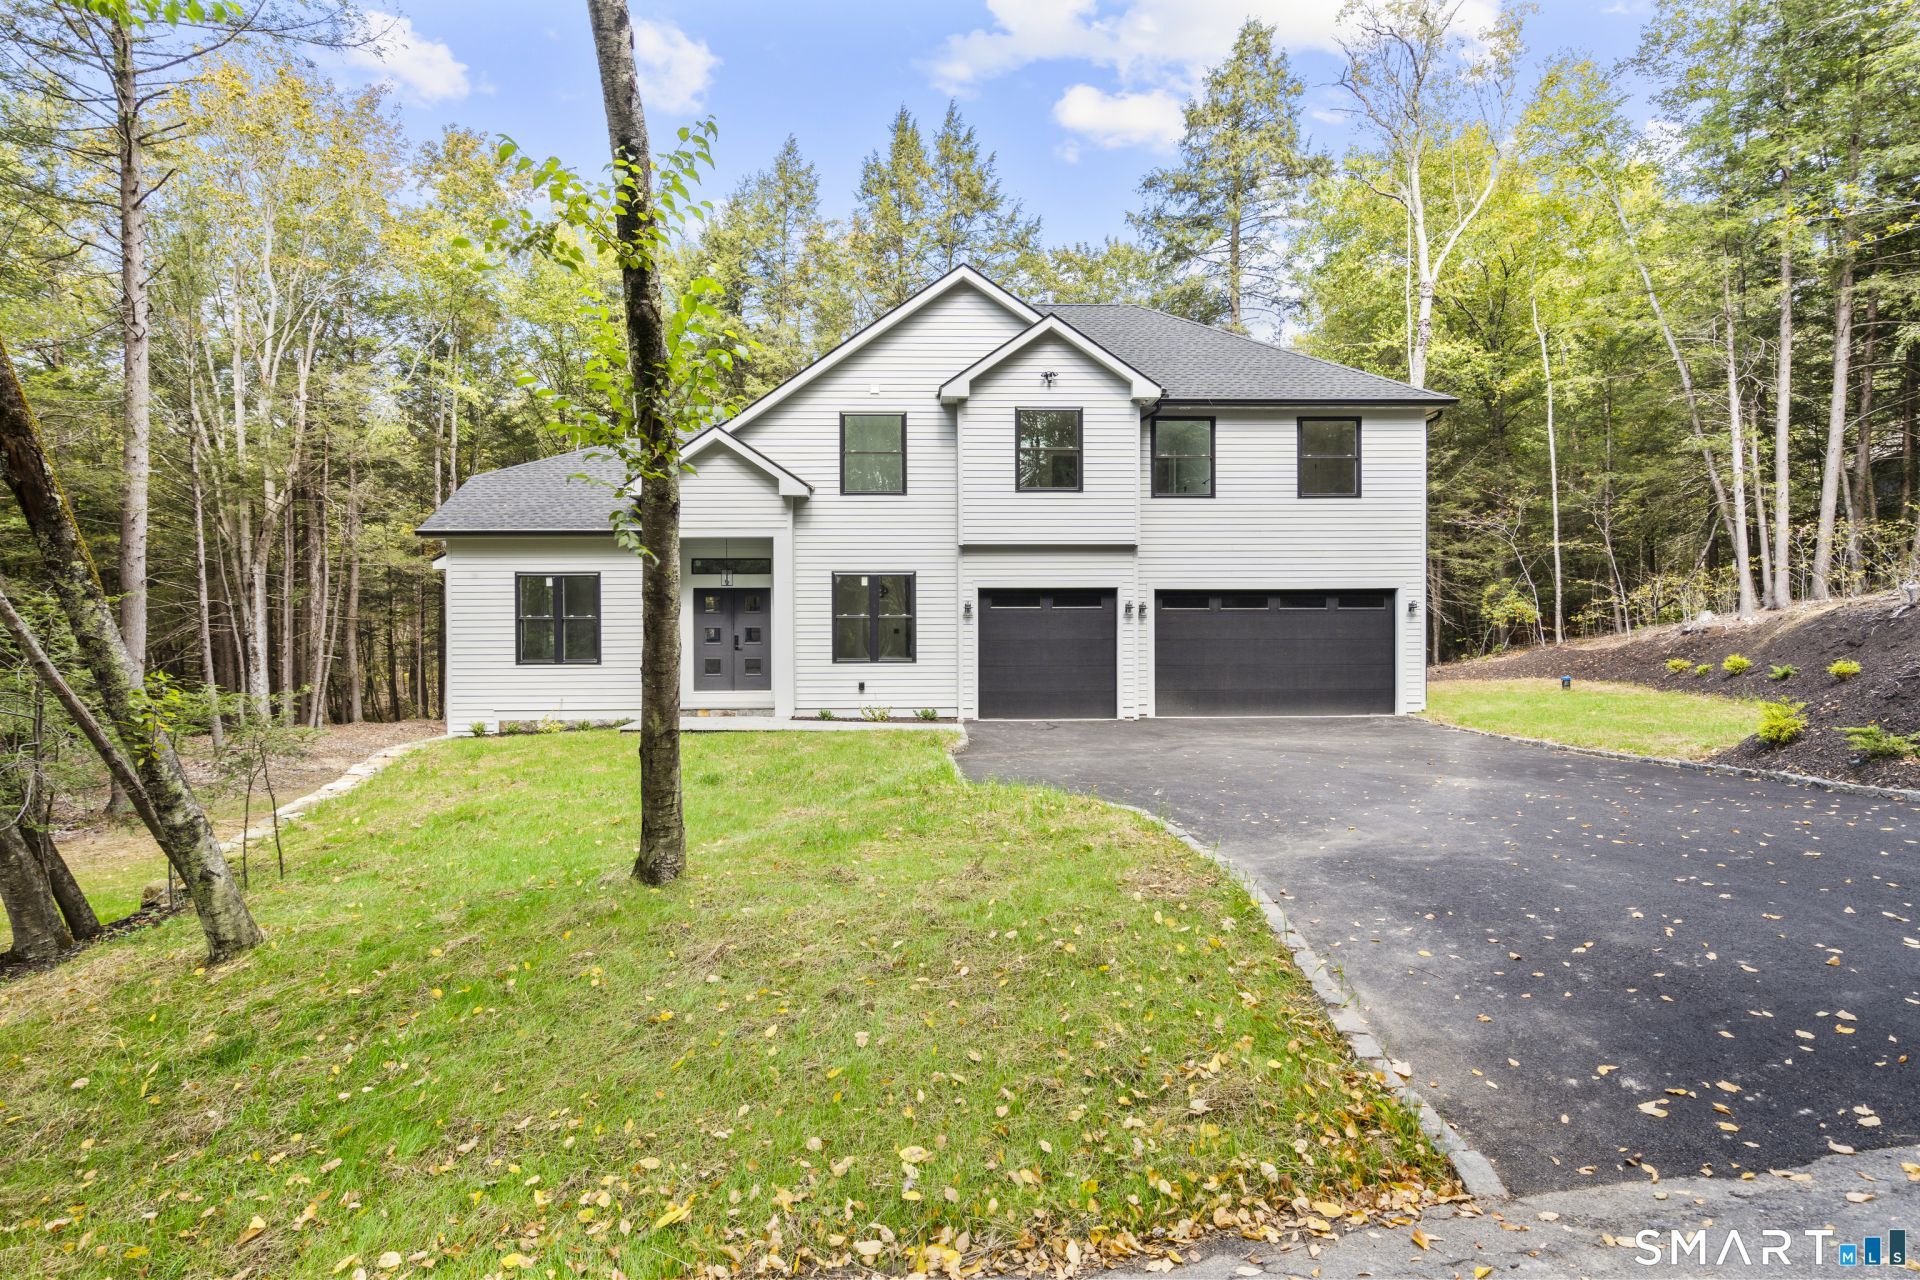
Welcome to 68 Paxton Court, a stunning new construction completed in 2025 and privately set on a quiet cul-de-sac in the sought-after Woodridge Lake community. This modern farmhouse combines contemporary design with timeless New England charm, offering 3,350 sq ft, 5 bedrooms, and 4 full baths. Step inside to soaring ceilings, wide-plank hardwood floors, and oversized windows that fill the home with natural light. The open-concept main level is designed for both everyday living and entertaining, centered around a chef's kitchen with a large working island, custom cabinetry, and premium finishes. The kitchen flows effortlessly into the spacious dining and living areas. The private primary suite offers a spa-inspired bath and walk-in closet, while four additional bedrooms provide generous space for family and guests. The flexible lower level can easily be transformed into a media lounge, gym, office, or playroom. A three-car garage and efficient new systems add convenience and comfort. Life at Woodridge Lake is about more than just the home-it's a lifestyle. Residents enjoy a lakefront clubhouse, marina, four sandy beaches, heated pool, tennis and pickleball courts, fitness center, and year-round community events. Just minutes from Litchfield's shops and restaurants, Mohawk Mountain skiing, hiking, and the Berkshires, 68 Paxton Court offers the perfect blend of modern design, comfort, and recreation in the heart of Litchfield County.
Property Features
Property Type: Residential - Single Family
Basement: Full, Heated, Fully Finished, Cooled, Interior Access, Walk-out, Full With Walk-Out
Cooling: Central Air
Fireplaces: 1
Fuel Type: Propane
Garage: 3 car attached
Heating: Hot Air
Home Style: Colonial
Lot Size: 0.80 Acres
Roof Type: Asphalt Shingle
Taxes: $8,116
Year Built: 2025
Amenities
Open Floor Plan
Feature Descriptions
Appliances: Gas Range, Microwave, Refrigerator, Dishwasher, Disposal, Washer, Dryer, Wine Chiller
Association Fee Includes: Club House, Tennis, Lake/Beach Access
Common Features: Basketball Court, Club House, Exercise Room/Health Club, Guest Parking, Paddle Tennis, Playground/Tot Lot, Pool, Tennis Courts
Days on Site: 18
Exterior: Hardie Board
Exterior: Deck, Gutters, Stone Wall, French Doors
Lot: On Cul-De-Sac
Sewer: Public Sewer Connected
Water: Private Well
Waterfront: Water Community, Access
Local Schools
High School: Lakeview High School
Elementary School: Goshen Center
Listed By / Shown By
Listing By
Agency Name: William Pitt Sotheby's Int'l
Agent Name: Jasen A. Meto
Agency Phone: (860) 5670806

Shown By
Agent Name: Debbie Bain
Agent Phone: (860) 488-1417
Agency Title: Bain Real Estate

Estimate Your Payment
Estimated Payment
$ 3,186.01 per month $2,218.89 Principal & Interest $676.33 Property Tax $290.79 Homeowner's InsuranceChange Payment Information
The data relating to real estate for sale on this website appears in part through the SMARTMLS Internet Data Exchange program, a voluntary cooperative exchange of property listing data between licensed real estate brokerage firms, and is provided by SMARTMLS through a licensing agreement. Listing information is from various brokers who participate in the SMARTMLS IDX program and not all listings may be visible on the site. The property information being provided on or through the website is for the personal, non-commercial use of consumers and such information may not be used for any purpose other than to identify prospective properties consumers may be interested in purchasing. Some properties which appear for sale on the website may no longer be available because they are for instance, under contract, sold or are no longer being offered for sale. Property information displayed is deemed reliable but is not guaranteed. . Copyright 2021 SmartMLS, Inc.
Privacy Policy / DMCA Notice / ADA Accessibility


This site is hosted, designed and copyright
© 1994 - 2026 by
Delta Media Group, Inc. -- Patent Pending --
68 Paxton | MLS# 24201095
This single family home located at 68 Paxton , Goshen, CT 06756 is currently listed for sale with an asking price of $997,000. This property was built in 2025 and has 5 bedrooms and 4 full baths with 3350 sq. ft. Search Goshen real estate on debain.bainrealestate.com today.