Debbie Bain

BEDS2
BATHS2 full
SQUARE FEET1,316
MLS#24201595
STATUSActive
PROPERTY TYPEResidential - Single Family
Property Description
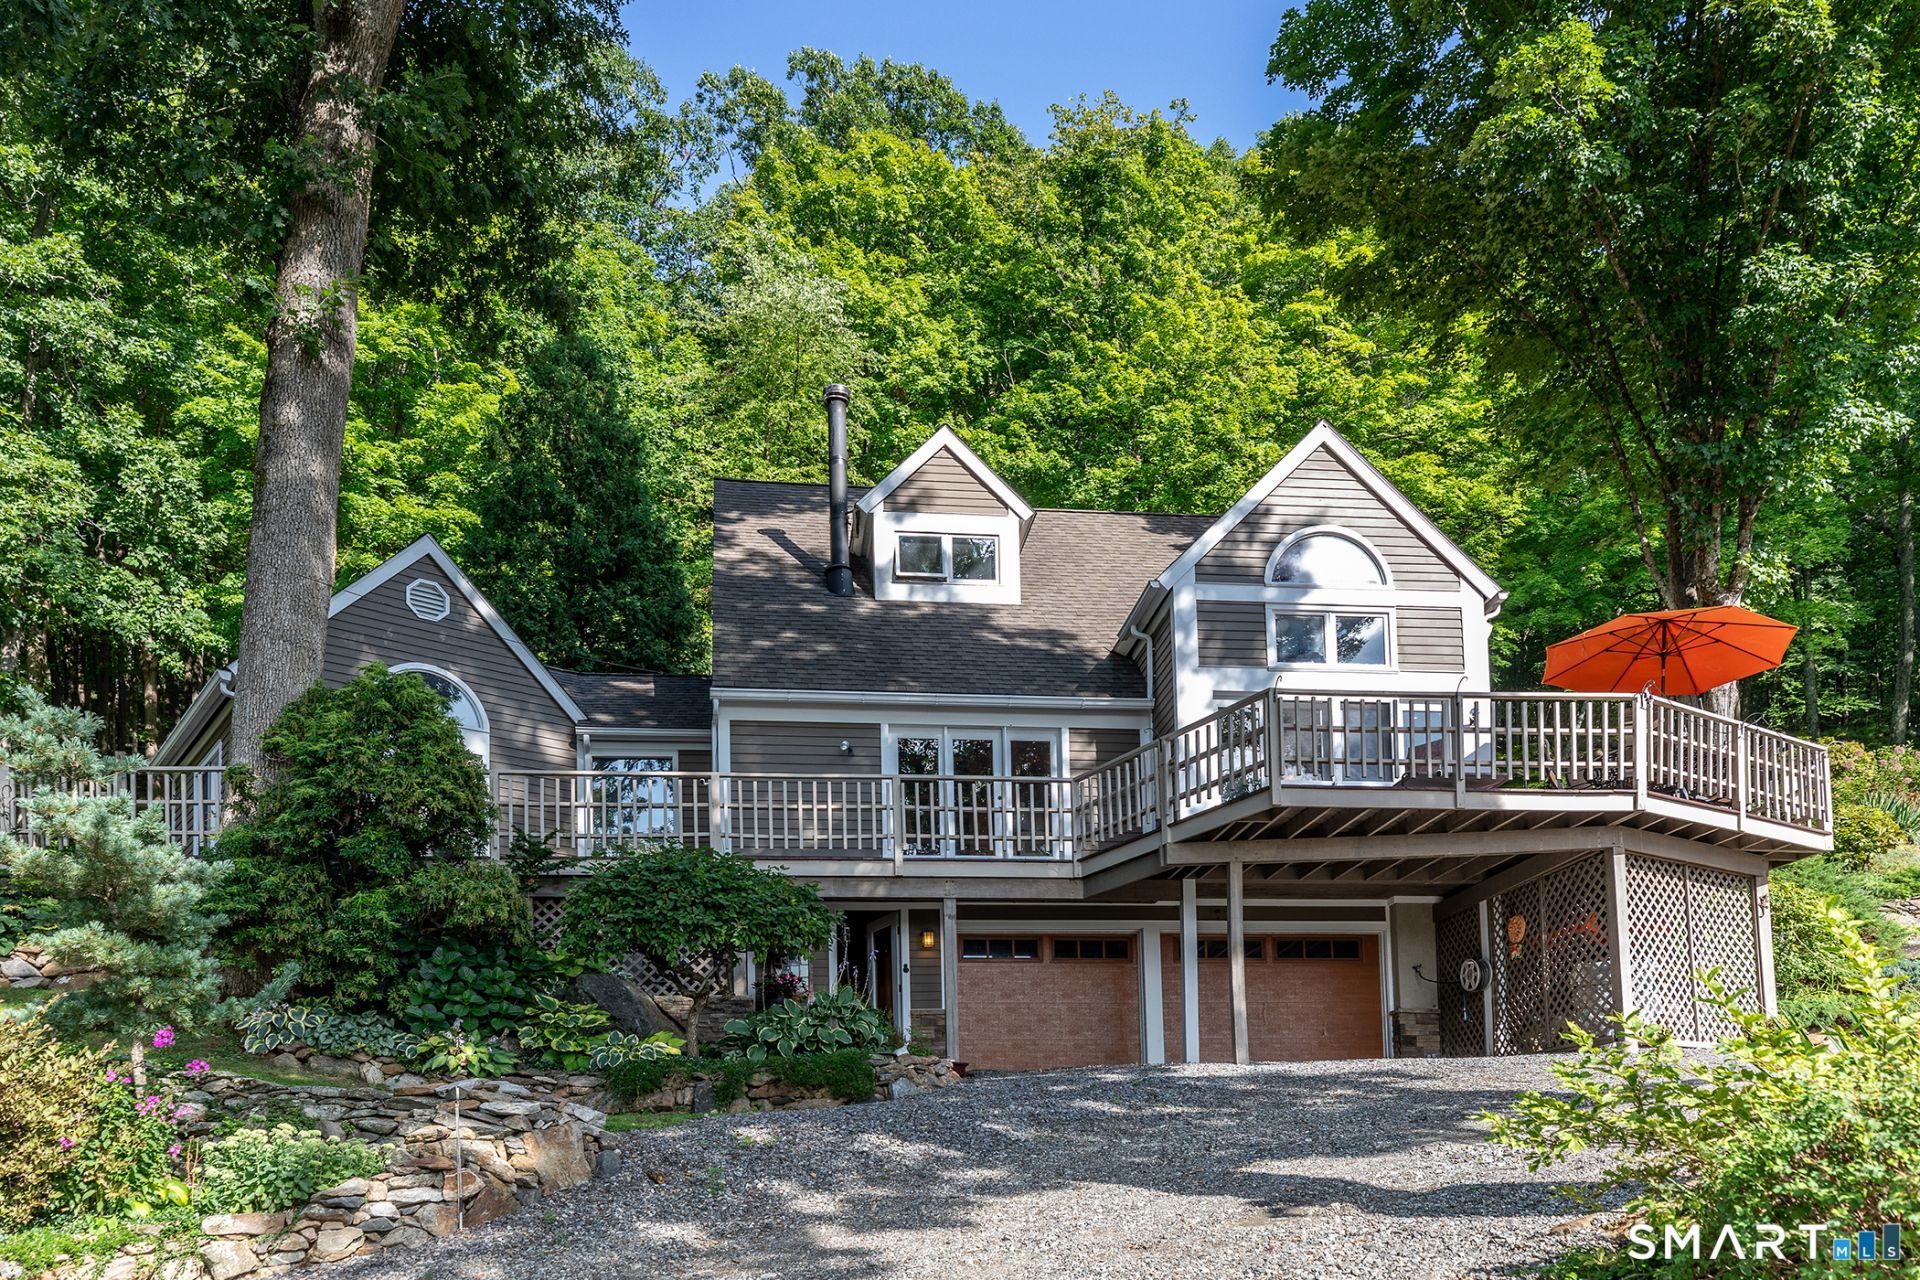
Welcome to Hawksview, an extraordinary private sanctuary nestled amongst the trees with a warm and woodsy feel. Located on a private country road in the prestigious estate section of Kent, this stunning retreat offers low taxes with 26.7 acres of land in forestry (Forestry 490). Prepare to be captivated by amazing views from almost every angle of this home, which features soaring ceilings throughout. The interior boasts a chef's kitchen with granite countertops and gorgeous skylights with an adjacent dining area that feels like a greenhouse. The cozy, yet versatile layout, includes a primary suite with vaulted ceilings, a dressing room, deck access, and an ensuite bathroom with a steam shower and Jacuzzi tub. The living room beckons for gatherings around the wood burning stove and generous windows lend all season distant views of The Appalachian Trail, Macedonia State Park, and St. John's Rock Ledges. Outside, the wraparound deck invites you to entertain and follow the sun. With a lower level workshop and 2 car garage, one can enjoy fun projects right at home. An outdoor enthusiast's paradise, the property features private trails that lead directly to Cobble Brook Vista conservancy trails. Enjoy the ultimate private mountain retreat just 4 minutes to the center of Kent and 6 minutes to Kent Falls. This exceptional location is also just 20 minutes to Mohawk Ski Area (and a short drive to other nearby ski areas) and 20 minutes to Wassaic Station for easy train service to NYC
Property Features
Property Type: Residential - Single Family
Basement: Partial, Unfinished, Garage Access, Interior Access, Concrete Floor
Cooling: Ceiling Fans, Central Air
Fuel Type: Oil
Garage: 2
Heating: Hot Air
Home Style: Contemporary
Lot Size: 28.97 Acres
Roof Type: Asphalt Shingle
Taxes: $5,446
Year Built: 1979
Amenities
Auto Garage Door Opener
Open Floor Plan
Feature Descriptions
Appliances: Electric Range, Microwave, Refrigerator, Freezer, Dishwasher
Association Fee Includes: Snow Removal, Road Maintenance
Days on Site: 11
Exterior: Wood
Exterior: Balcony, Deck, Gutters, Garden Area, Stone Wall, French Doors, Patio
Lot: Treed, Rocky, Borders Open Space, Sloping Lot
Parking Spaces: 8
Sewer: Septic
Water: Private Well
Waterfront: Not Applicable
Local Schools
High School: Per Board of Ed
Elementary School: Per Board of Ed
Listed By / Shown By
Listing By
Agency Name: William Pitt Sotheby's Int'l
Agent Name: Phillip Fox
Agency Phone: (860) 9271141

Shown By
Agent Name: Debbie Bain
Agent Phone: (860) 488-1417
Agency Title: Bain Real Estate

Estimate Your Payment
Estimated Payment
$ 3,915.03 per month $3,060.15 Principal & Interest $453.83 Property Tax $401.04 Homeowner's InsuranceChange Payment Information
The data relating to real estate for sale on this website appears in part through the SMARTMLS Internet Data Exchange program, a voluntary cooperative exchange of property listing data between licensed real estate brokerage firms, and is provided by SMARTMLS through a licensing agreement. Listing information is from various brokers who participate in the SMARTMLS IDX program and not all listings may be visible on the site. The property information being provided on or through the website is for the personal, non-commercial use of consumers and such information may not be used for any purpose other than to identify prospective properties consumers may be interested in purchasing. Some properties which appear for sale on the website may no longer be available because they are for instance, under contract, sold or are no longer being offered for sale. Property information displayed is deemed reliable but is not guaranteed. . Copyright 2021 SmartMLS, Inc.
Privacy Policy / DMCA Notice / ADA Accessibility


This site is hosted, designed and copyright
© 1994 - 2026 by
Delta Media Group, Inc. -- Patent Pending --
91 Muller | MLS# 24201595
This single family home located at 91 Muller, Kent, CT 06757 is currently listed for sale with an asking price of $1,375,000. This property was built in 1979 and has 2 bedrooms and 2 full baths with 1316 sq. ft. Search Kent real estate on debain.bainrealestate.com today.